Your space.
Width, depth, clear height and any obstructions.

YOUR SPACE
Home, business or a shared amenity. We start with your space, the people using it and the way you want it to work.
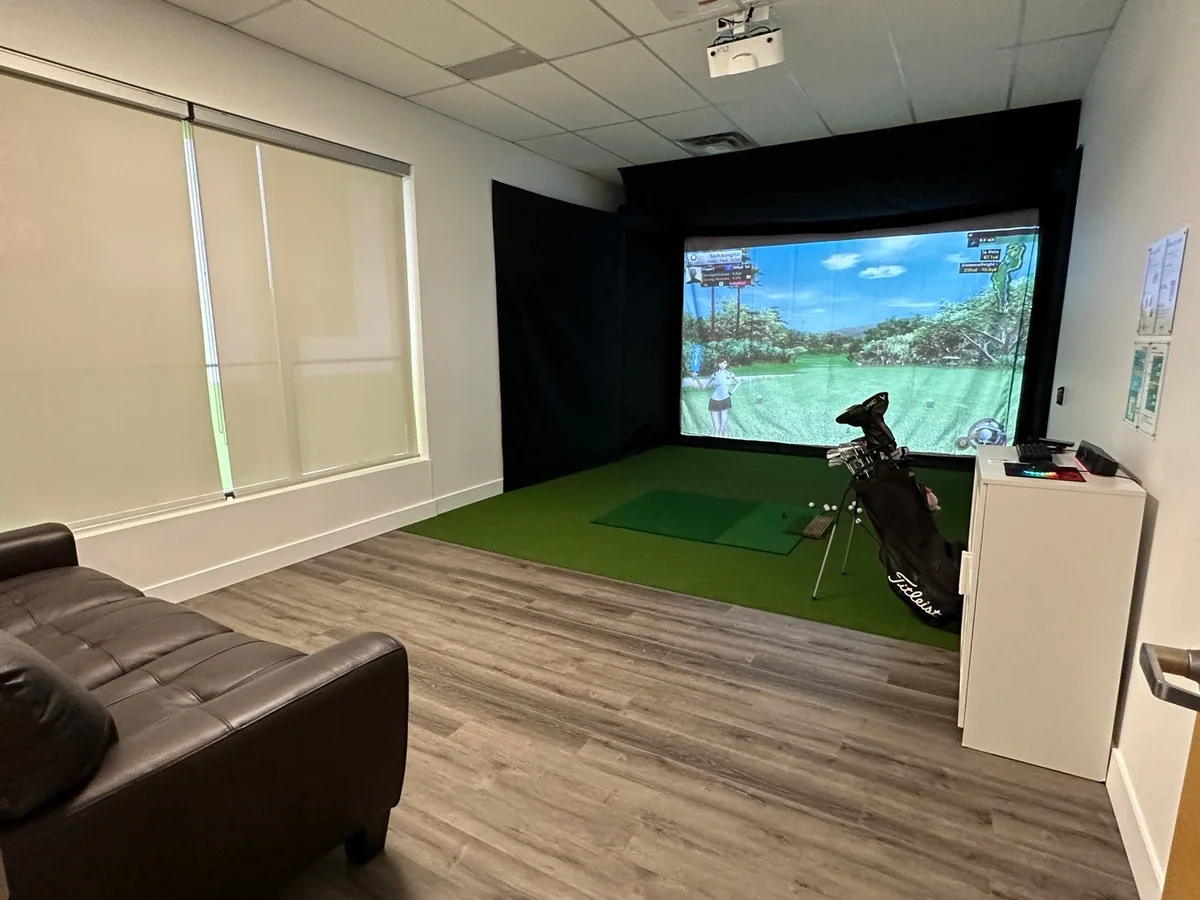 PRIVATE-ROOM LAYOUT REFERENCE
01 / AT HOME
A dedicated golf room, basement or garage can be the starting point. Share your room dimensions and how you plan to use it.
We review the available width, depth, clear height and swing area before recommending a setup.
Plan a home simulator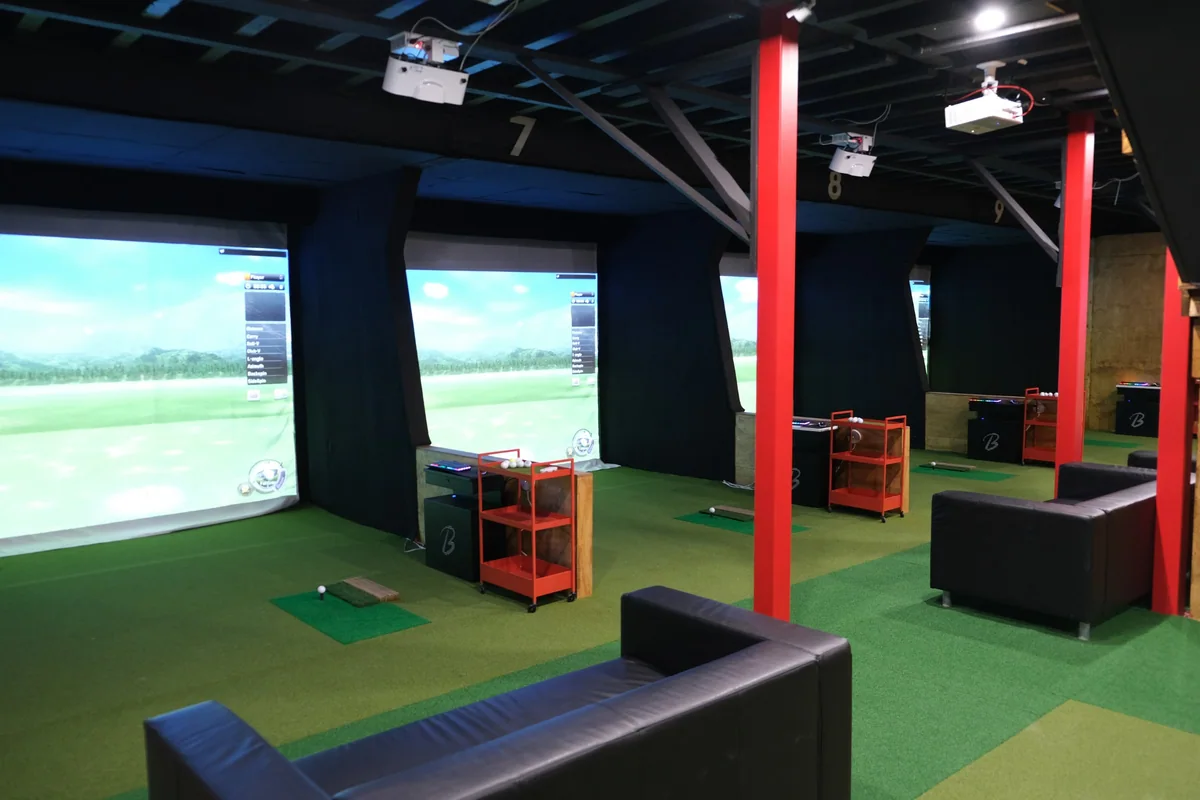 MULTI-BAY INSTALLATION REFERENCE
02 / FOR BUSINESS
For a dedicated indoor golf venue, a teaching space or a hospitality project, layout matters as much as equipment.
Discuss bay count, circulation, customer seating and installation responsibilities as part of a coordinated plan.
Discuss a commercial project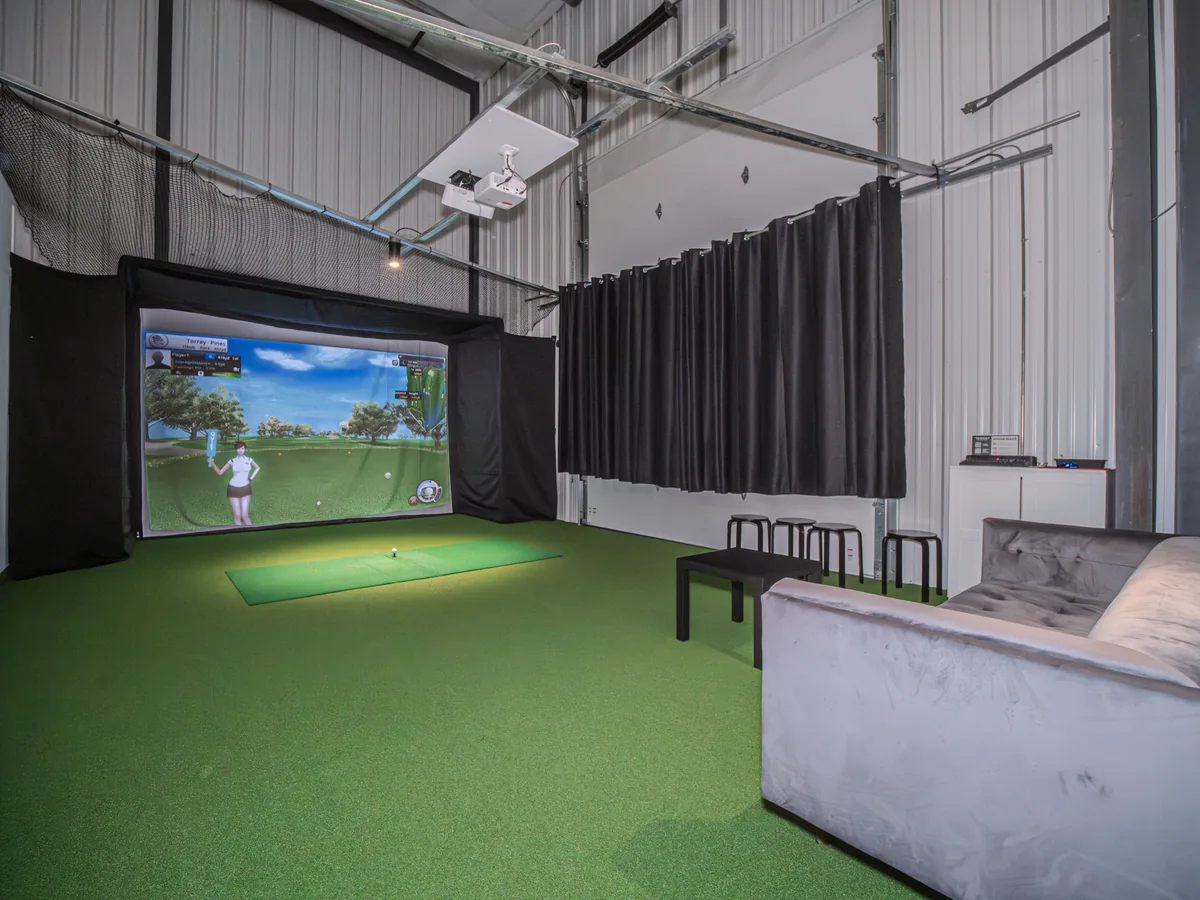 ROOM CONFIGURATION INSPIRATION
03 / SHARED SPACES
Consider indoor golf for a community centre, recreation facility or shared amenity. Tell us who will use it and how the space will be supervised.
Access, staffing, booking and site suitability should be reviewed for the intended setting.
Discuss a shared spaceA USEFUL STARTING POINT
Width, depth, clear height and any obstructions.
Intended use, players and number of bays.
City, province or state, and site type.
Early research or an upcoming project.
LET'S GET STARTED
A golf room of your own. A new place to welcome players. Let's plan what comes next.